
12352 Nantucket Drive 4Green Oak Township, MI 48178
Mortgage Calculator
Monthly Payment (Est.)
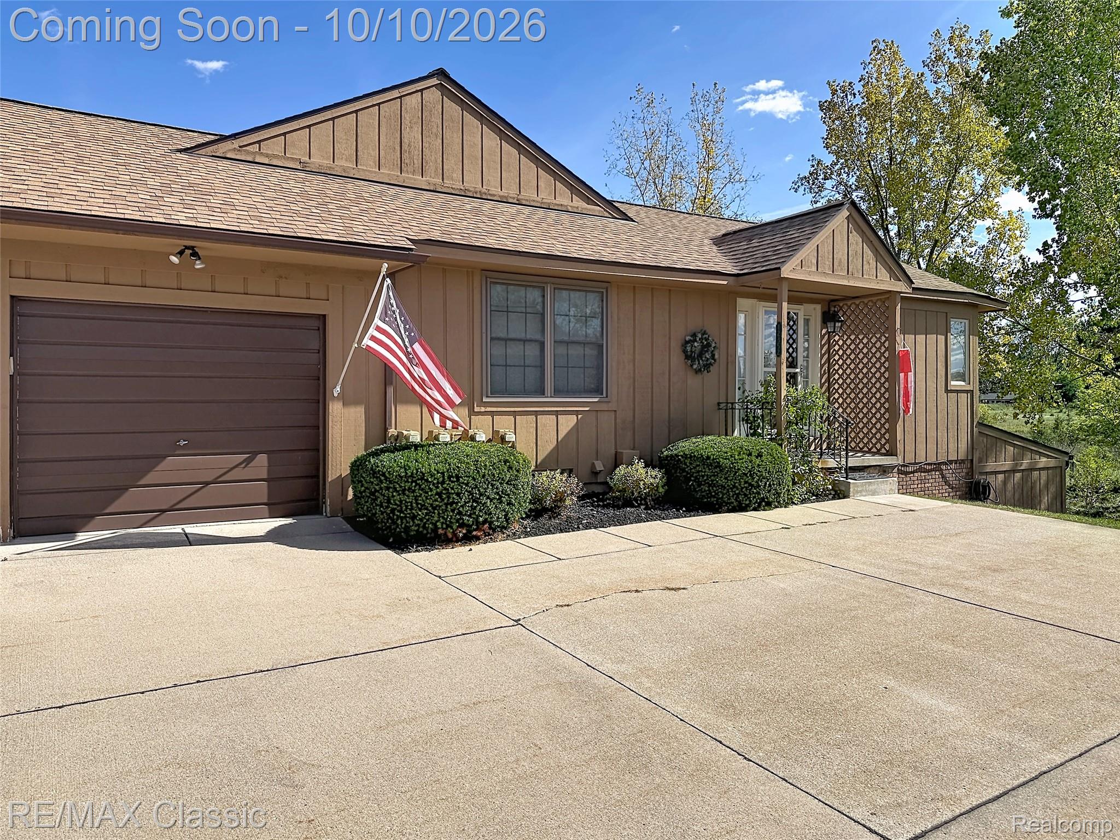
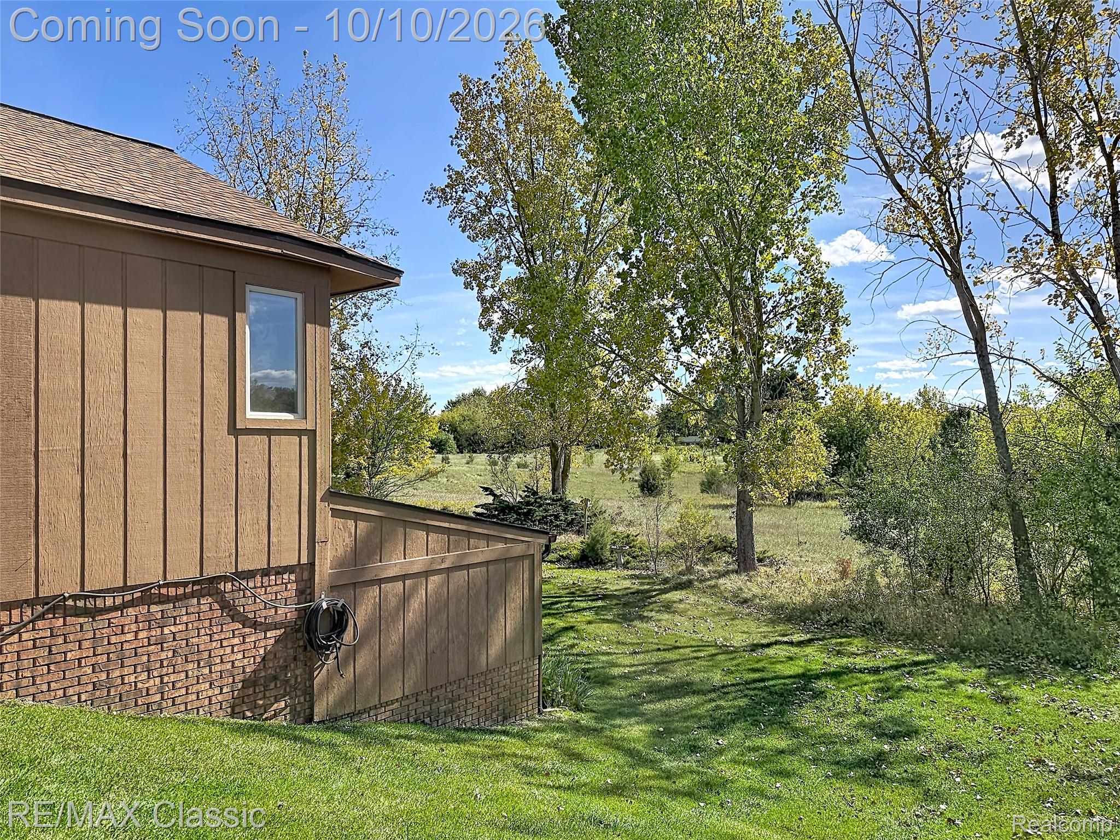
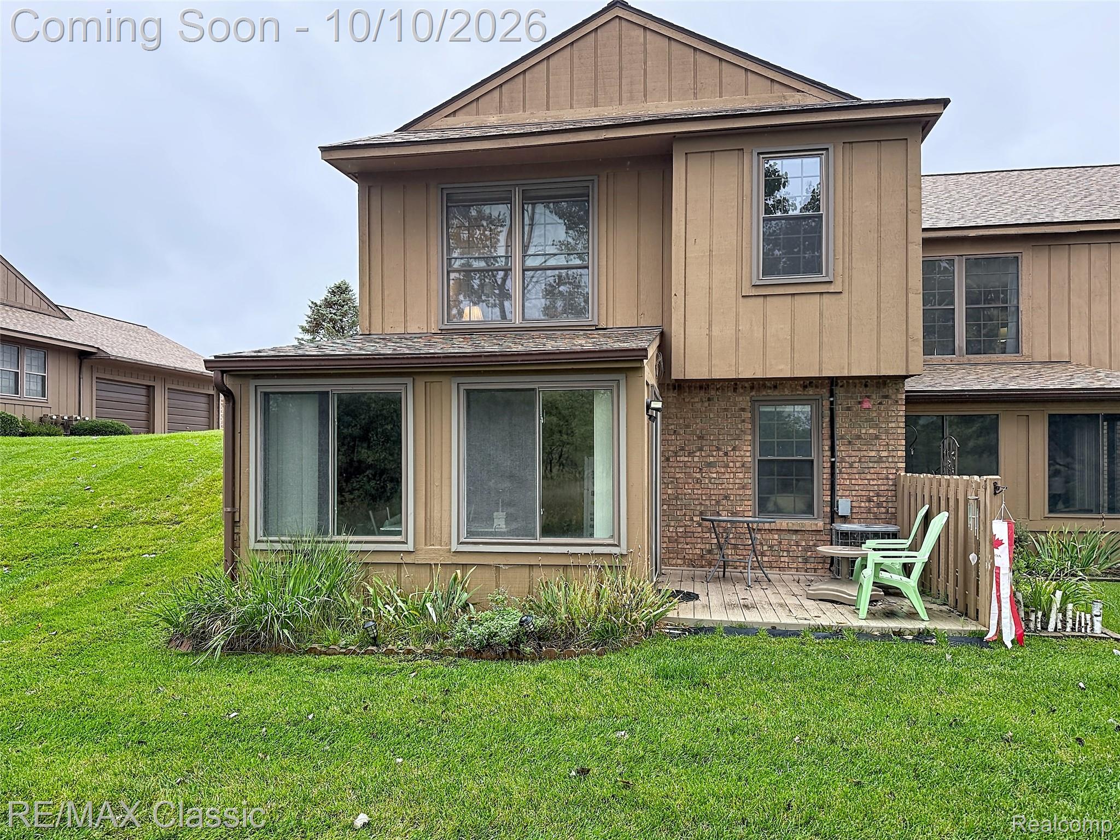
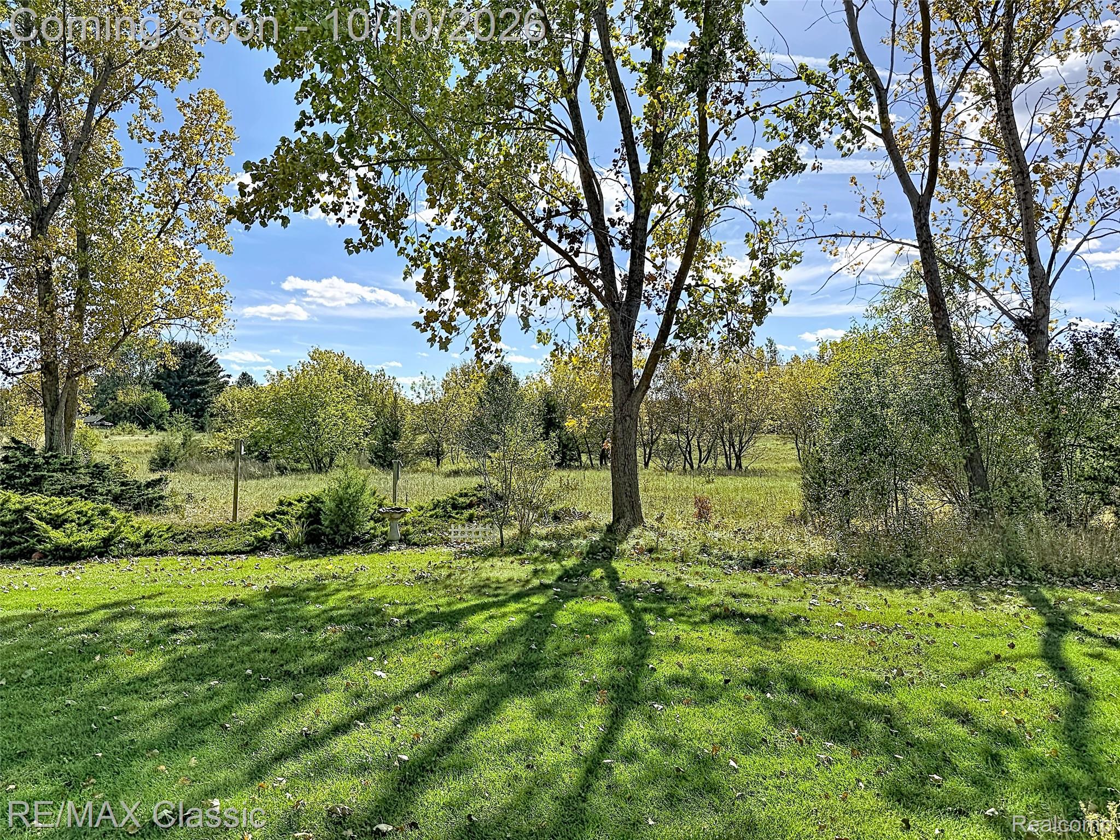
Enter an interest rate to see your estimated monthly payment.This wonderfully located condo with a natures view blends modern design with effortless lake living!! This 2 Bedroom, 2 full bath home showcases a bright, open-concept layout allowing natural light to pour across gorgeous, updated wood flooring into every corner of the living space on the main level. The updated kitchen is gleaming with beautiful granite countertops, oak cabinets, new stainless steel appliances, crown molding, wooded views and an open wall overviewing the living room !! The separate dining room follows through with the wonderful wood floors and crown molding with a pretty chandelier!! Your main level primary bedroom offers a 12x7 walk in closet, an attached bath and a wall of cabinetry with plenty of storage! You have an entire additional living space in the lower level with a completely finished walk out !! The walk out basement features a 12x12 bedroom, full bath with large shower, a 24x21 family room and a 12x10 bonus room facing the private wooded area with a doorwall leading to the 10x10 private patio!!!! The Every detail has been tastefully curated, offering a home that feels both elevated, tranquil and inviting. Enjoy a lifestyle that goes beyond your front door. This vibrant community features a picnic area, horseshoe pit, large private beach with access to a chain of 4 interconnected lakes, along with kayaks, canoes, and paddleboats available exclusively for members and perfect for exploring! This community is a hidden gem! ** Monthly HOA fee includes; water, septic, grounds maintenance (snow & lawn), exterior maintenance (including roof), repair/replace of Boiler and water heater and trash collection. The beautiful Clubhouse offers year round activities. Pets are allowed. Either 1 dog and/or 2 indoor cats and/or 2 birds. This is a cash only 55+ Community Co-Op. Please give at least 24 hrs notice for showing appointments for this unit. Enjoy!! BATVAI
| 19 hours ago | Status changed to Active | |
| 19 hours ago | Listing updated with changes from the MLS® | |
| 22 hours ago | Listing first seen on site |

IDX provided courtesy of Realcomp II Ltd. via RealcompIILtd. Copyright © 2026 Realcomp II Ltd. Shareholders.
IDX information is provided exclusively for consumers' personal, non-commercial use and may not be used for any purpose other than to identify prospective properties consumers may be interested in purchasing and that the data is deemed reliable but not guaranteed accurate by the MLS.